Floor loading
A fully populated AI rack weighs around 1.4 tonnes and a Rated-3 raised floor was designed for about 1,220 kg/m².
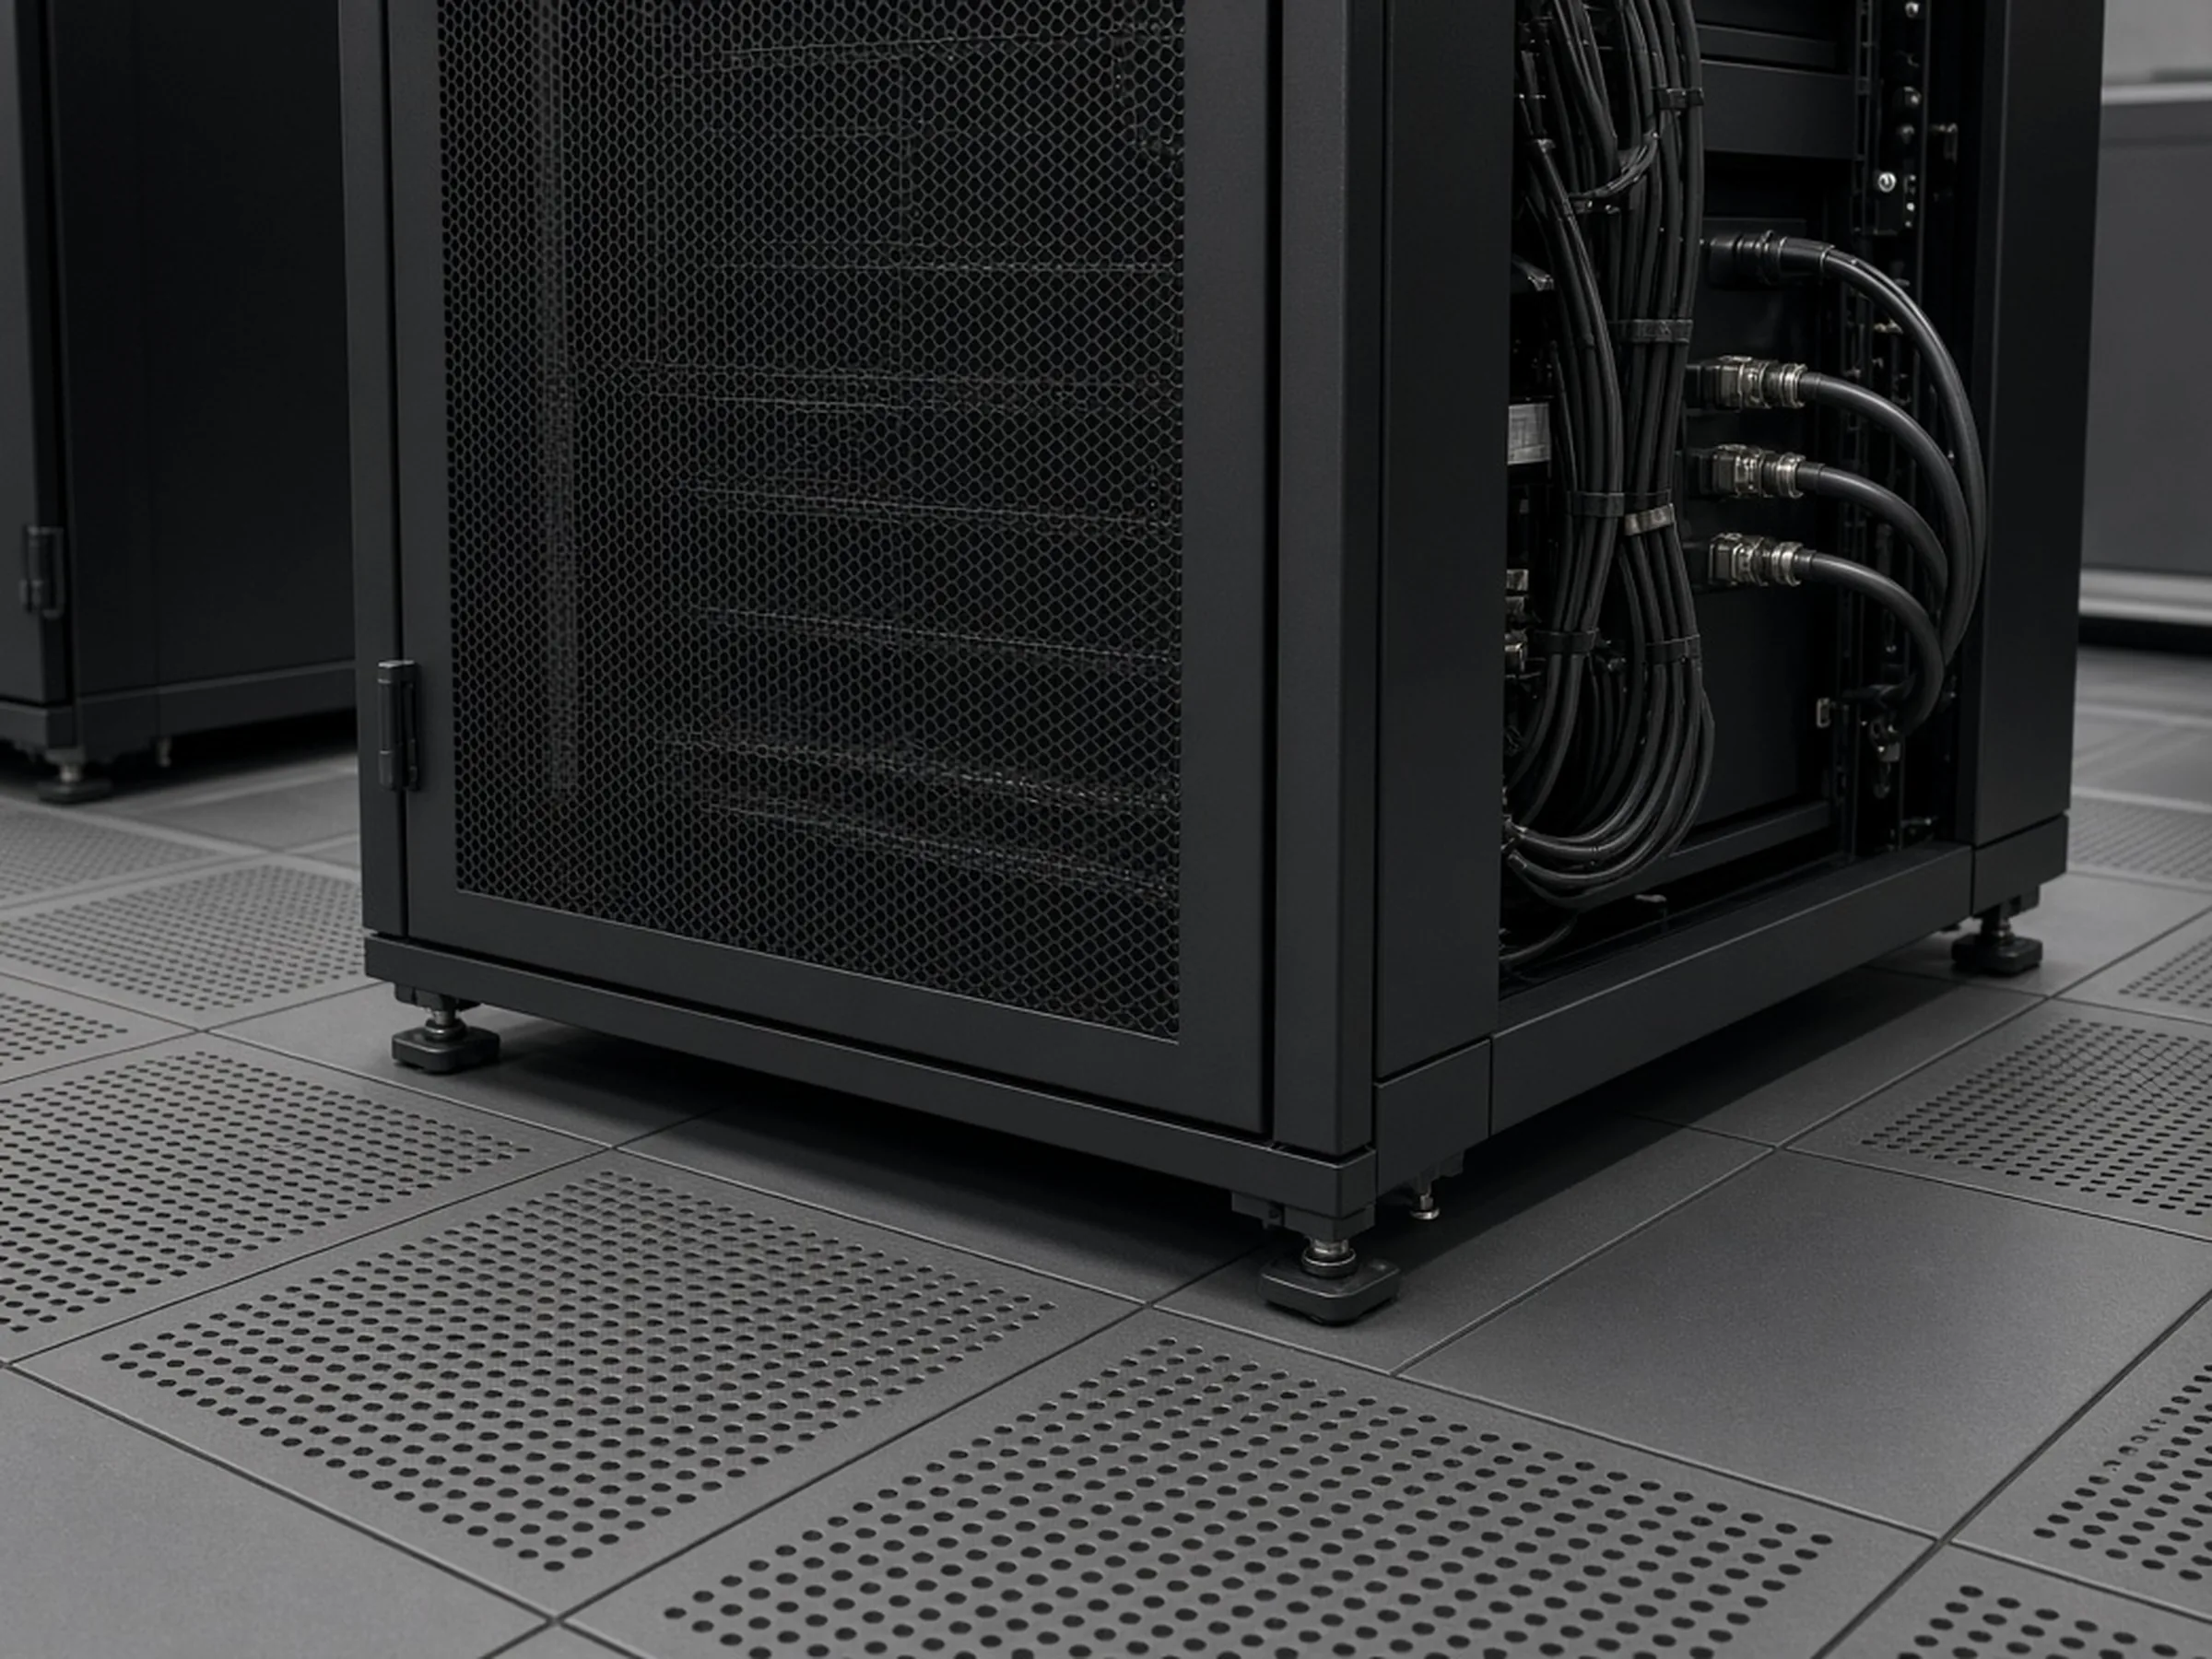
What runs out
Distributed and point load the hall floor can carry, including the raised floor system where one is present.
The relation that governs it
Rack mass divided by footprint, against the design distributed load — and separately against point loads at the castors, which is usually the harder test.
Worked example
What does one NVIDIA GB300 NVL72 rack impose on the floor?
1400 kg / 0.72 m²
1,944 kg/m² distributed
Against a TIA-942 Rated-3 design value of about 1,220 kg/m².
Reproducible by hand. A page that asks you to trust a number has taught you nothing.
How to tell whether it binds in your hall
Divide your platform's rack mass by its footprint and compare against your hall's design floor loading. If it is close, treat the number in the building record as a screening value and commission a structural assessment before committing.
What relieves it
Structural strengthening, load spreading, or relocating the deployment to slab.
What that relief costs beyond money
Structural work in a live hall is disruptive and the assessment itself can invalidate the plan. It is cheap relative to the decision and should be done early for that reason.
Indicative relief lead time
12–40 weeks
European retrofits. The schedule, not the capex, usually decides.
The mistake we actually see
Treating the design value in the building record as a measurement. It is a design value, and a 2014 record may not reflect what was built.
Basis
- — TIA-942 Rated-3 floor loading design values; platform rack masses from published vendor data.
These usually travel together
Does this one bind in your hall?
Seven numbers you already know, all thirteen constraints evaluated, and the one that stops you first named with its basis in engineering units. Free.